
Moving house or preparing a rental listing often starts with a question that sounds simple: will the sofa fit through the door, and where will the bed go? Most people already own the tools that answer those questions, from a tape measure in a kitchen drawer to a phone camera with a built-in grid. A careful measuring session costs nothing and can prevent expensive mistakes.
Measuring is less about precision than about consistency. Writing every dimension in the same unit, noting each doorway and recording the position of windows and outlets creates a plan that any helper can read. Such a plan is useful for furniture, for storage and for deciding what to leave behind.
Use a Phone Camera and a Tape Measure
Start with a tape measure, the kind found in most kitchen drawers. Measure each wall from corner to corner, then measure the doorways, the stairs and any narrow hallway a large item must pass through. Write the numbers in the same unit throughout, and note whether each measurement runs to the wall, the frame or the trim.
A phone camera adds a visual record. Stand in each corner and take a photo facing the room, then another of the ceiling height beside a door frame. Store the photos in a labeled album. Readers may also want to visit yourgadgetguide.net.
Sketch the Layout on Paper or a Notes App
Draw the room to scale on graph paper, or type the dimensions into a plain notes app. Mark the doors, windows, radiators and sockets, and show which way each door swings. A simple sketch shows immediately whether a wardrobe can open fully or a sofa can turn the corner.
You can also visit justanotherdeveloper.net for more reading. Those routes matter as much as the furniture itself. Print the sketch or keep it on the phone, and bring it along when you visit the new home or speak with a helper.
Match Furniture Sizes to Doorways and Halls
Compare the size of each large piece with the openings you have measured. Remember that a sofa may pass through a doorway only when tilted, and that a bed frame may need to come apart. Cut a sheet of paper to the footprint of each big item and tape it to the floor to test the spacing.
For a related read on this site, see Running a Pet Sitting Side Job From Your. Check the height of stair turns and landings too. A piece that fits the room may still get stuck on the way in.
Make a copy of the sketch for each key person involved, such as the mover, the agent or a family member who will help on the day. Label the copy with the room names used on the listing. Clear naming prevents confusion when people walk the property at different times.
Record Utilities and Fixed Features
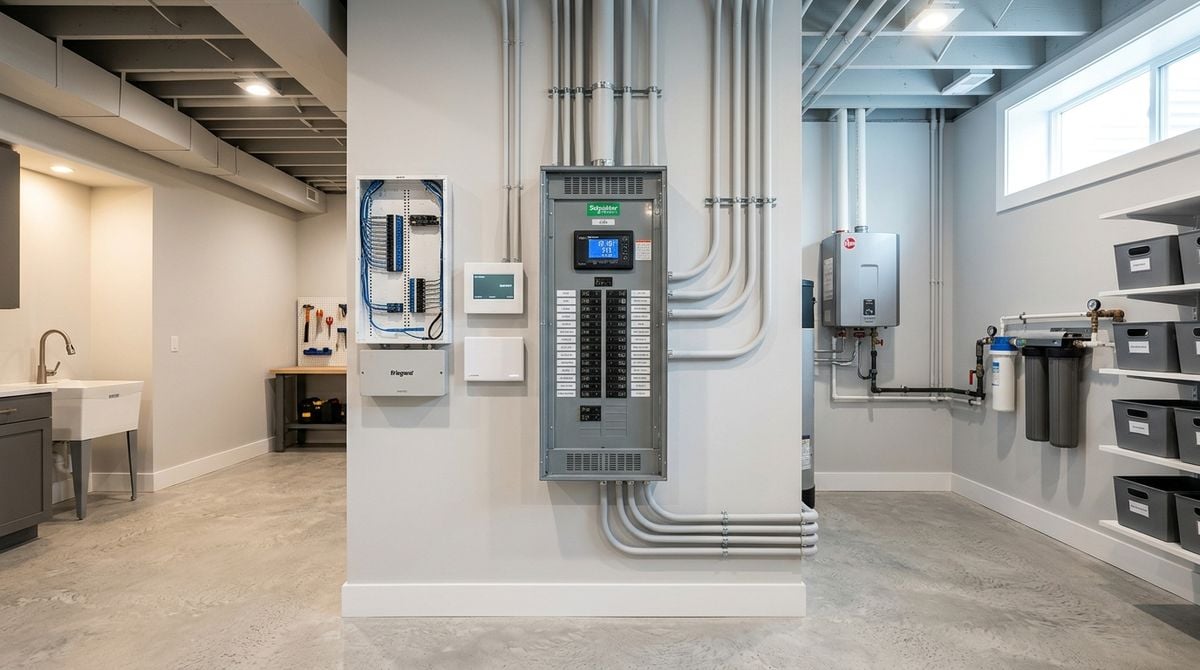
Write down where the water shutoff, the fuse box and the gas meter sit, and note where the internet point and power sockets are. These details matter during a move and during a rental handover. A label on the fuse box or a photo on the phone makes them easy to find in a hurry.
Record fixed features as well, such as built-in shelves, radiator covers and light fittings. These items shape what can be placed in each room and what must stay where it is. Clear records like these make the next conversation with a landlord, buyer or mover much smoother.
Include the paint color codes and the flooring type for each room if you have them. Those details matter when a buyer or a tenant wants to arrange a feature wall or add a rug. A photo of the label on a paint tin or a flooring sample is quick to take and useful for years.
Think about the access points as well. Note where keys, entry cards and remote controls are kept, and who holds a copy of each one. A simple list avoids last-minute searches on moving day. Include the hours when the building can be used, the parking rules and any booking needed for a lift. A printed copy in the entry folder is a sensible backup for any helper who arrives first.
Keep the sketch and the access list in the same folder, and tell the agent or helper where that folder lives. A shared location means that anyone who needs the information can find it without a phone call. Label each file with the property name so the folder stays readable.
Keep the Measurements Current
Measurements change when furniture changes, so update the sketch whenever a major item is bought or sold. Keep one copy on the phone and another in a folder. A few minutes of upkeep turns a one-time check into a reliable plan that serves every stage of the move.
Measurements also help the next stage of life, whether that is a renovation, a new sofa or a shared flat. The same sketch can be scaled up or down and adapted to a new floor plan. Keeping it tidy now saves time when the next decision arrives.